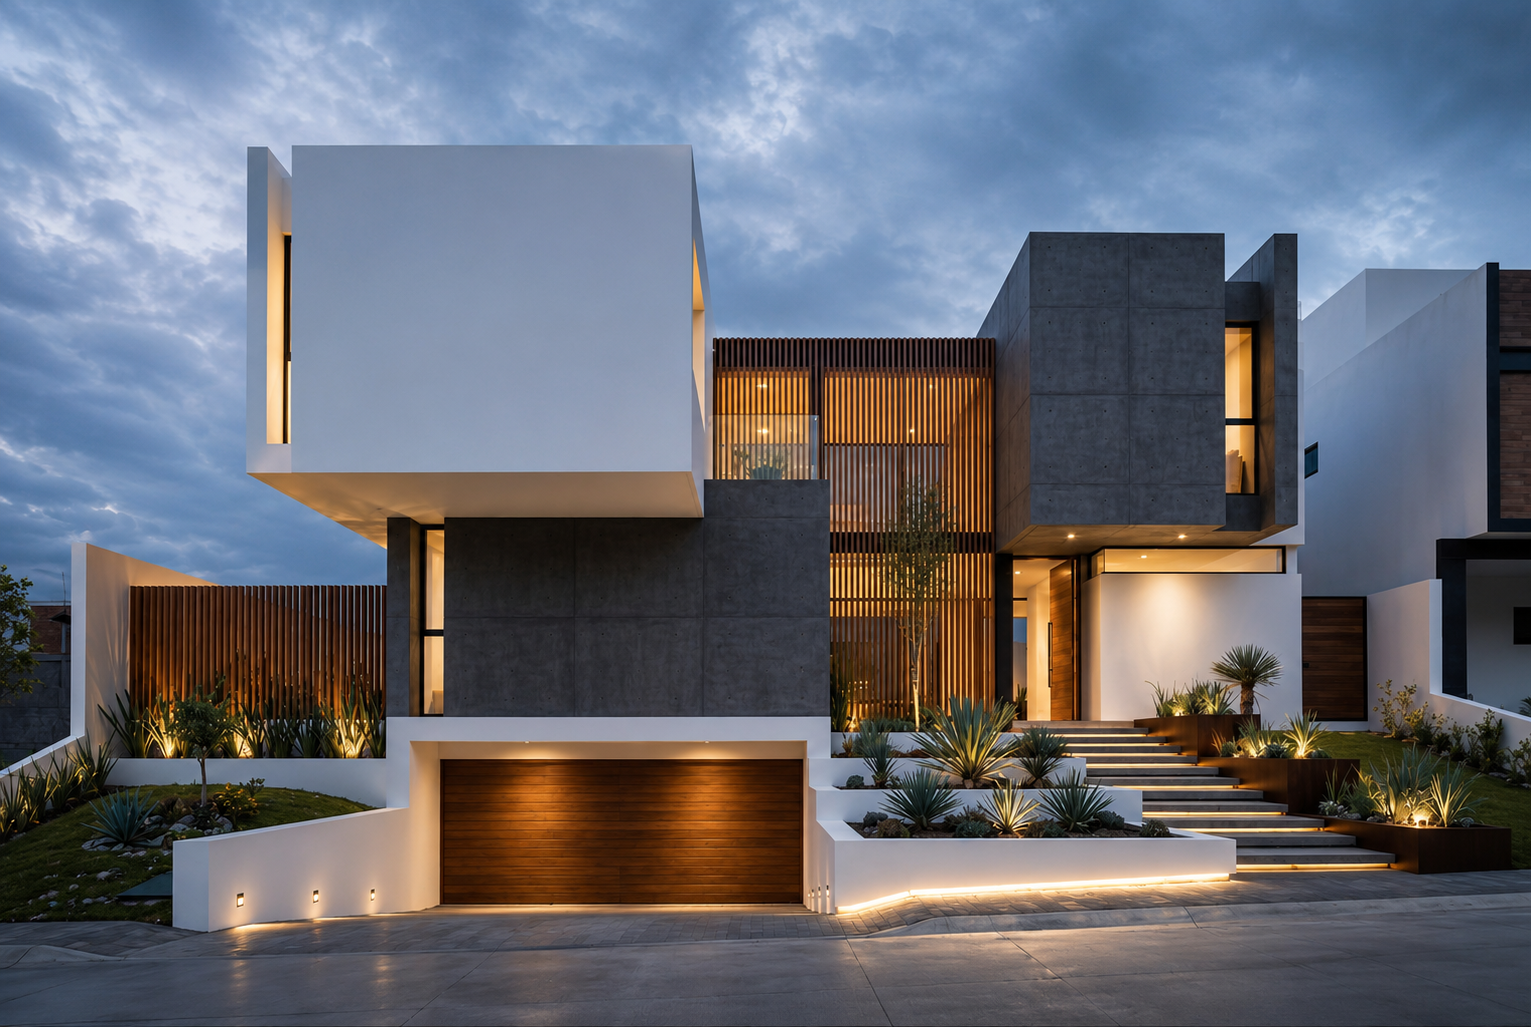
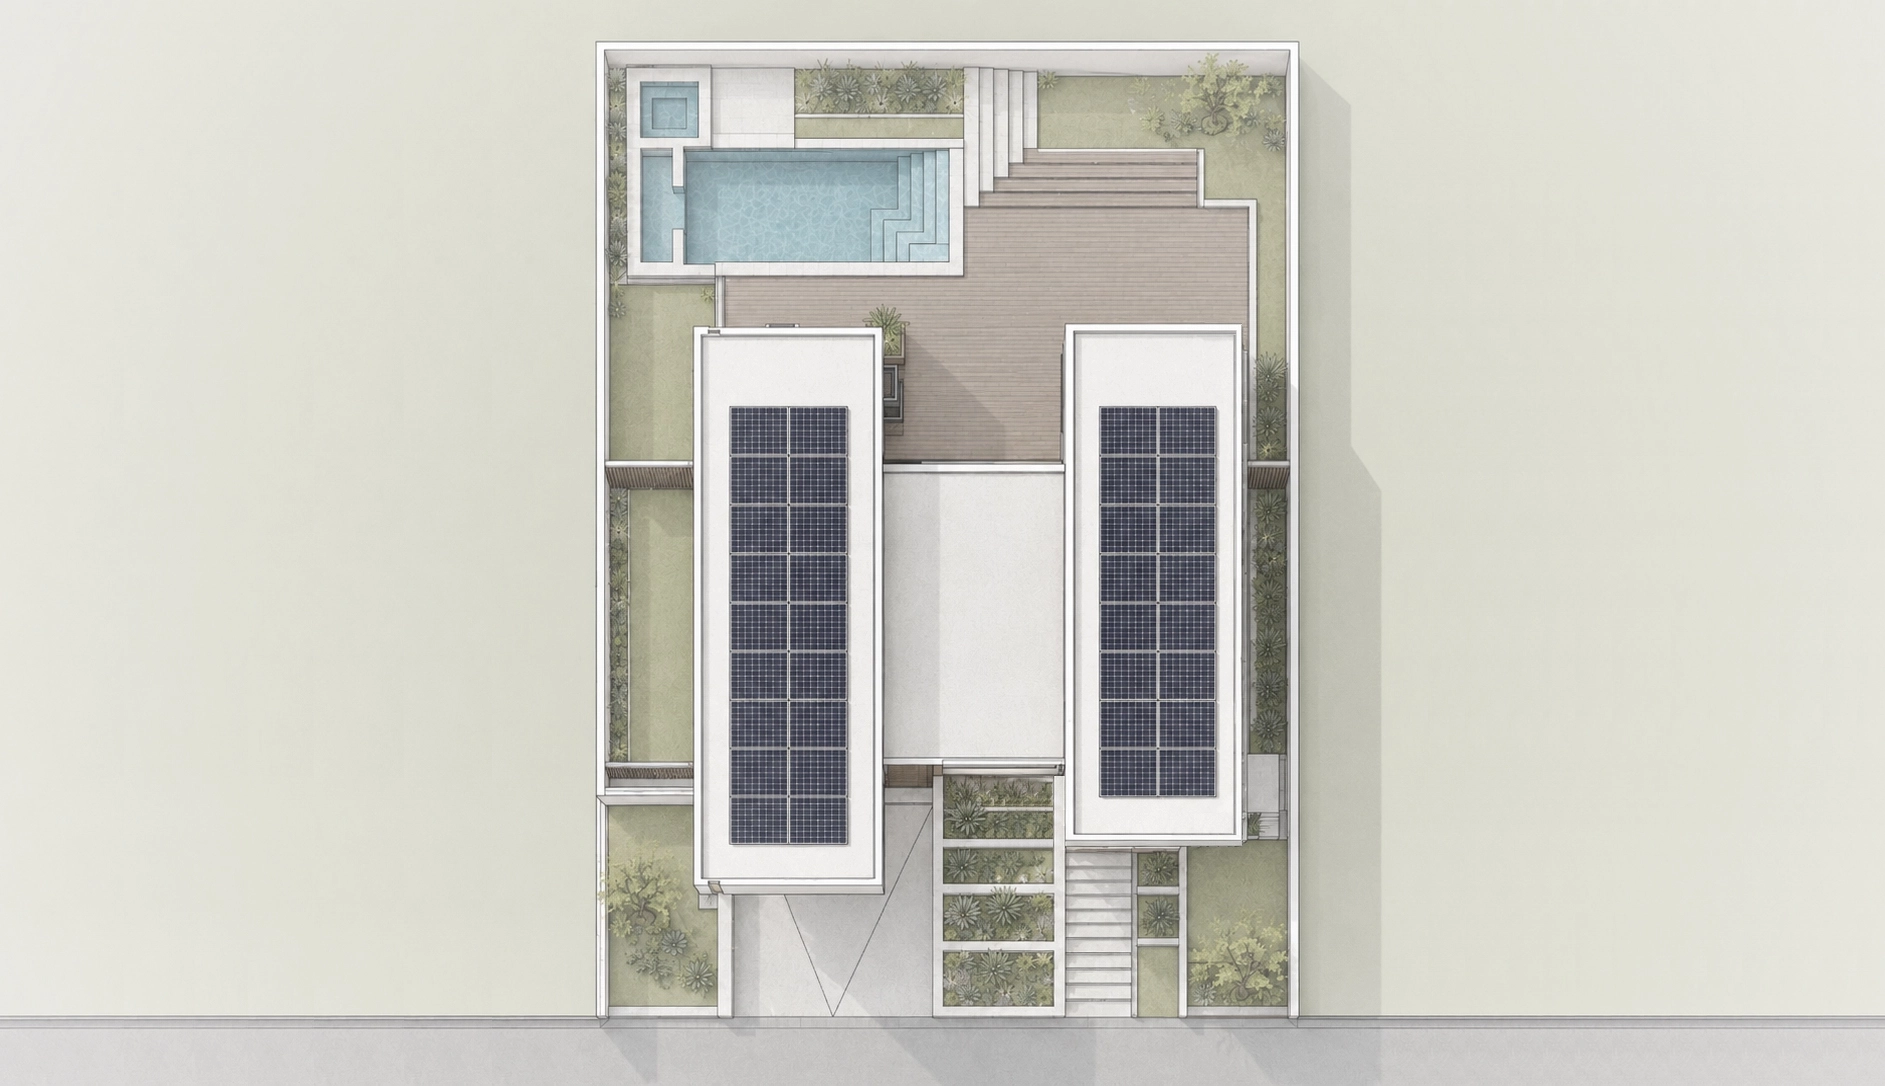
The project presents a refined spatial concept for a contemporary single-family residence in Puebla, Mexico. The design is organized across three levels, creating a clear separation between arrival, service areas, social spaces, and private family zones.
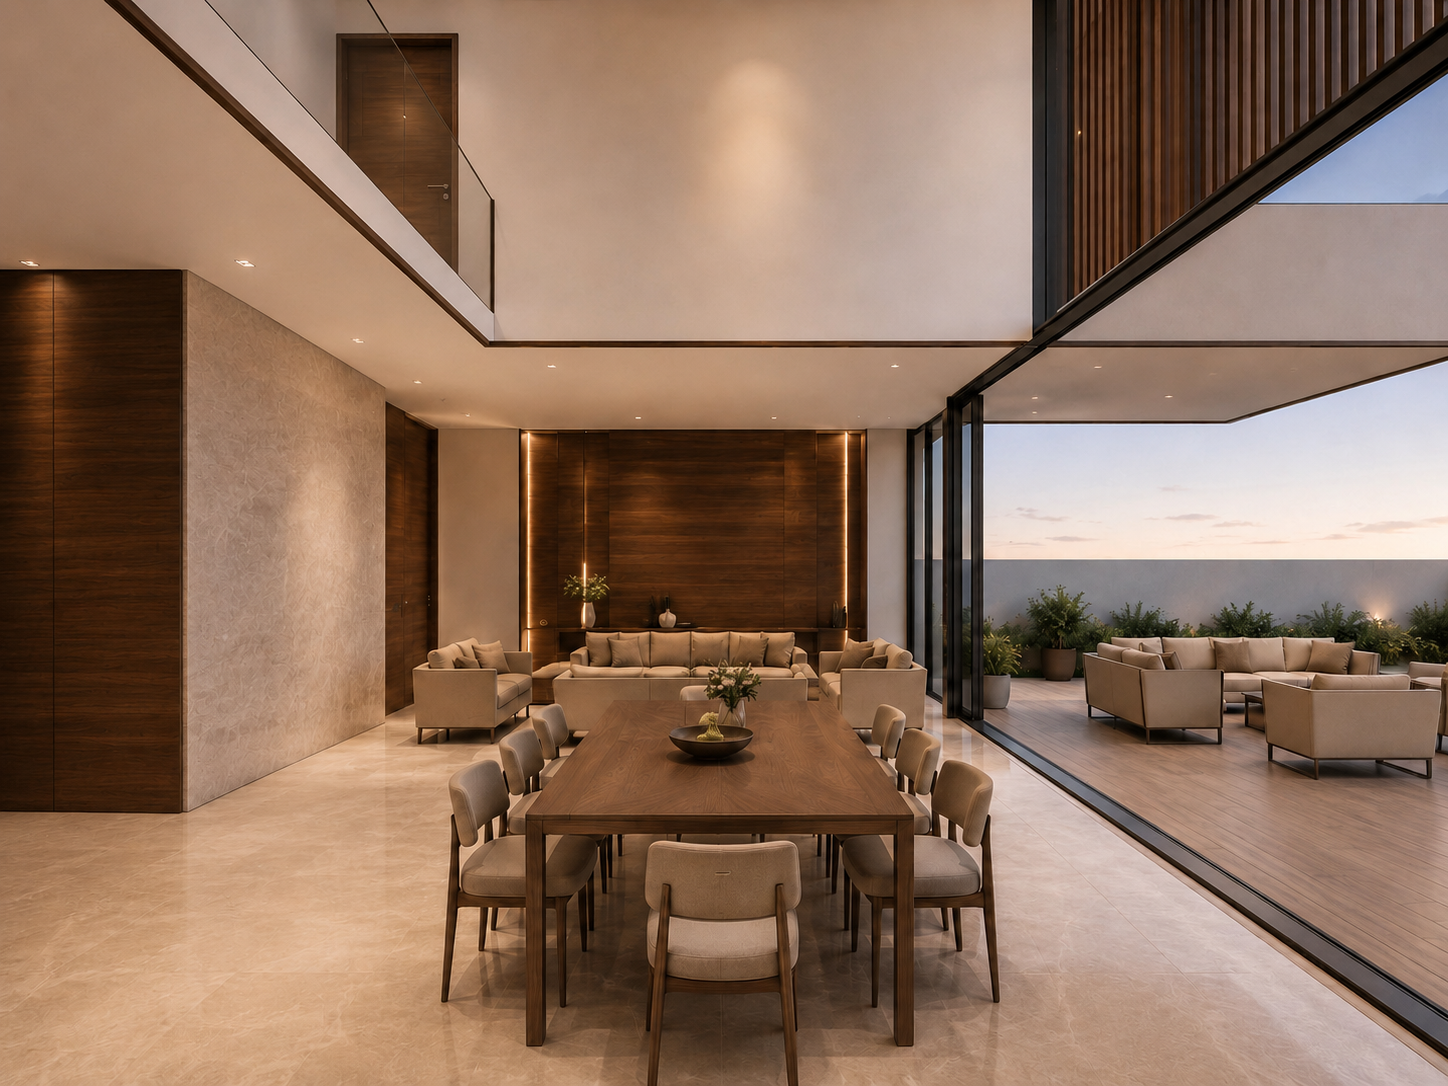
The architectural approach is modern, calm, and timeless, with clean volumes, generous open areas, natural light, exposed concrete, white surfaces, warm wood accents, and a strong connection between interior and exterior living.
The ground floor is designed as the main social level, featuring an open living, dining, and kitchen area directly connected to the terrace and garden. A flexible office or guest room adds versatility to the layout, allowing the house to adapt to different family needs.
error: Content selection and downloading are disabled due to copyright