Culture and Education

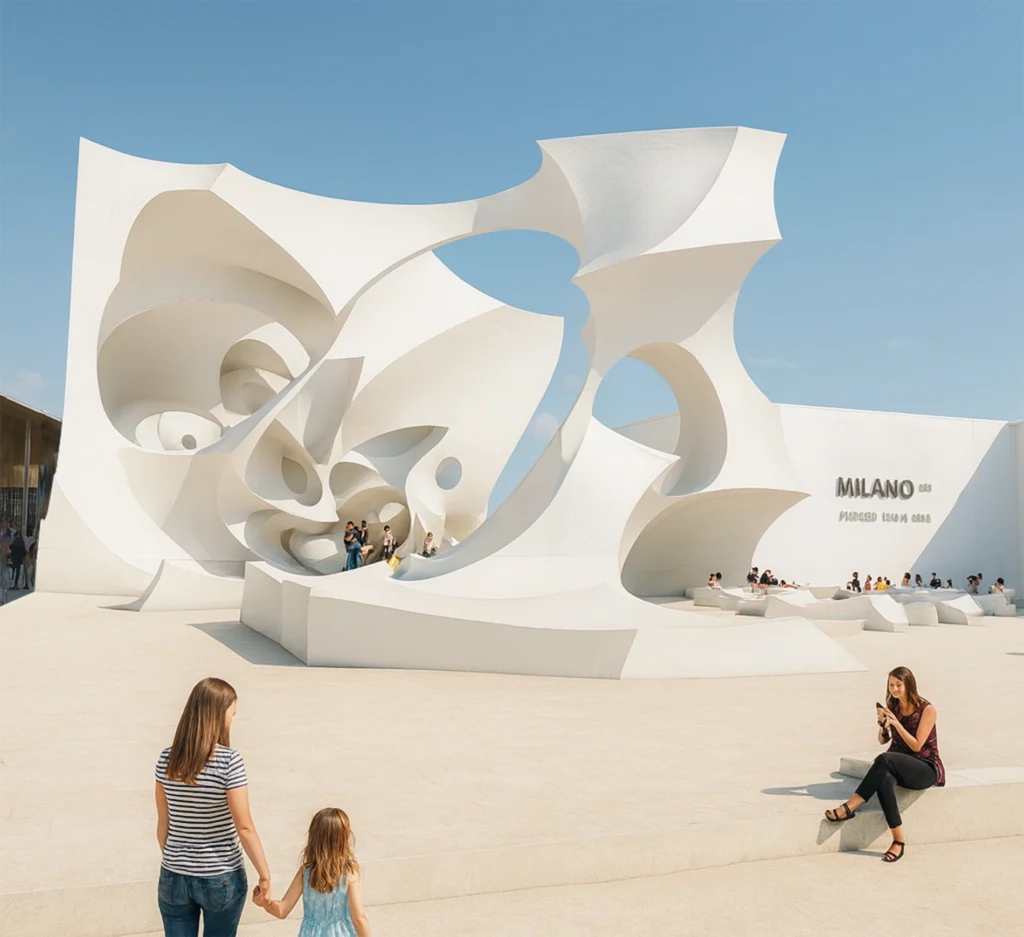
Pavilion Milan

Pavilion MilanProject Year: 2010        1,300 m² The pavilion was conceived as a sculptural landmark expressing sustainability, nourishment, and global interconnection. Its architectural language begins with a simple volume, which is transformed through the subtraction of organic elements. Visitors are guided into shaded communal areas designed for gathering, reflection, and interaction. Within the

Pavilion Milan Read More »

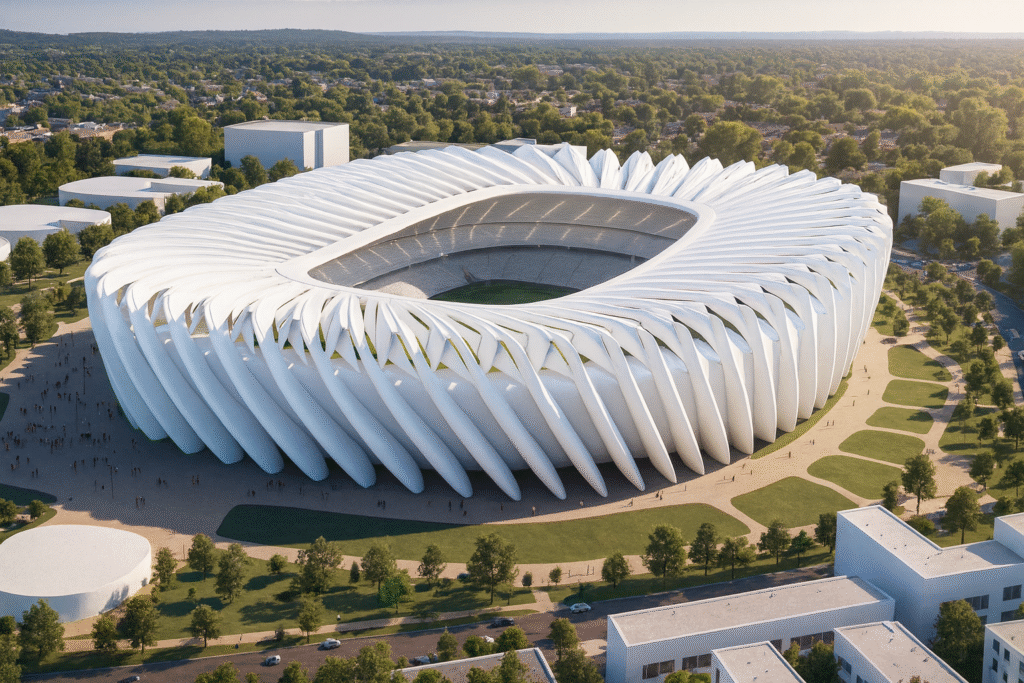
Spinal Stadium

Spinal StadiumProject Year: 2026 The stadium combines iconic architecture with sustainable design principles. Its sculptural louvered façade not only gives the building a striking and unmistakable identity, but also provides effective shading and natural ventilation. This interplay of form and function creates a structure that is as environmentally conscious as it is visually compelling. Set

Spinal Stadium Read More »

error: Content selection and downloading are disabled due to copyright